
Dental Clinic Patient Experience Renovation: Designing Waiting Rooms and Surgeries for Anxious and Younger Patients

Surveys of adult dental anxiety in the UK have repeatedly found that a significant minority of patients describe some level of dread about visiting the dentist, and a smaller but persistent group avoid treatment altogether because of it. For a dental clinic, that is not just a clinical issue it is a commercial one. Anxious patients cancel appointments, delay treatment until a small problem becomes an expensive one, and are far less likely to return for routine check-ups. A renovation is one of the few points where a practice can redesign the physical environment around this problem directly, rather than relying on staff alone to manage it appointment by appointment.
Patient experience design in a dental clinic has to work within the same compliance constraints as any other clinical refurbishment seamless, wipeable surfaces and coved floor junctions still apply in the waiting room and surgery alike. The practices that get this right treat calm, welcoming design as a specification challenge to solve within those constraints, not a reason to relax them.
Why Does Patient Experience Design Matter Commercially, Not Just Clinically?
An anxious adult patient who has a poor first experience of a practice is unlikely to leave a complaint they are simply unlikely to come back, and unlikely to bring their children when it is their turn for a first dental visit. Sensory-friendly design also supports patients with autism and other sensory processing differences, and older patients with dementia, who can find a standard clinical environment bright fluorescent lighting, unfamiliar noise, a lack of visual predictability genuinely difficult to tolerate. Reasonable adjustments for these patients sit within the same Equality Act framework that governs physical access more broadly, making sensory-friendly design a compliance consideration as well as a commercial one.
What Design Choices Reduce Anxiety in the Waiting Area?
- Sightlines and acoustics that keep the sound and sight of a handpiece or suction unit away from the waiting area, so patients are not listening to someone else's treatment while they wait for their own
- Soft furnishings and acoustic treatment that reduce the hard, echoing quality typical of clinical waiting rooms, without compromising the cleanable surfaces required elsewhere in the space
- Natural light and simple biophilic touches planting, a view to the outside which measurably reduce anxiety in clinical waiting environments generally
- A smaller, quieter seating option away from the main waiting area for patients who find a busy, open waiting room overwhelming
How Should a Children's or Family Dental Area Be Designed?
- A low-stimulus play corner positioned away from the loudest equipment noise, rather than immediately next to the surgery doors
- Robust, easily wipeable furnishings and toys that meet the same infection control expectations as the rest of the practice
- A reception element at a height children can see over, so a young patient is not addressing a counter above their eye line for their first interaction with the practice
- Staff sightlines maintained into the play area at all times, so safeguarding is never compromised by the layout designed to make children feel comfortable
What Does Sensory-Friendly Design Involve for Autistic and SEND Patients?
Sensory-friendly adjustments are frequently low-cost relative to the rest of a renovation, but they have to be designed in deliberately rather than assumed to happen by default. Dimmable lighting rather than a single fixed fluorescent level, fittings and extraction chosen to minimise background hum and flicker, and the option of a quieter room or a specific low-stimulus appointment slot all reduce the sensory load a visit represents. Providing a simple visual guide to what a visit involves, available in advance, helps patients who find unpredictability itself the hardest part of an appointment.
What Should the Surgery Itself Do to Reduce Anxiety?
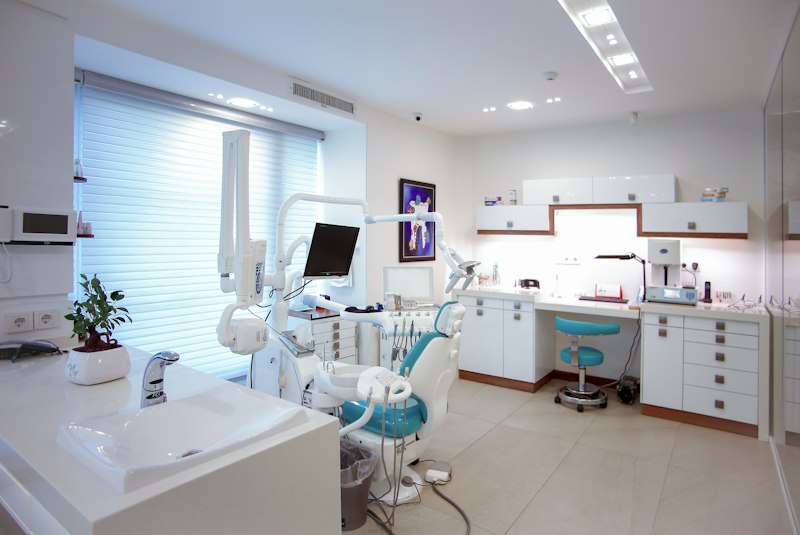
- A ceiling-mounted screen or distraction display positioned within the patient's eye line from the chair, giving them something to focus on other than the procedure
- A layout that keeps the instrument tray and trolley out of the patient's direct sightline from the chair wherever the clinical workflow allows
- Noise-dampening measures for handpieces and suction where feasible, since the sound of dental equipment is consistently reported as one of the strongest anxiety triggers
- A calming colour palette applied to non-clinical surfaces cabinetry fronts, wall art, ceiling finishes while the clinical worktops, flooring, and wash-hand basin specification remain fully compliant with infection control requirements
How Do You Balance Compliance-Driven Materials With a Welcoming Feel?
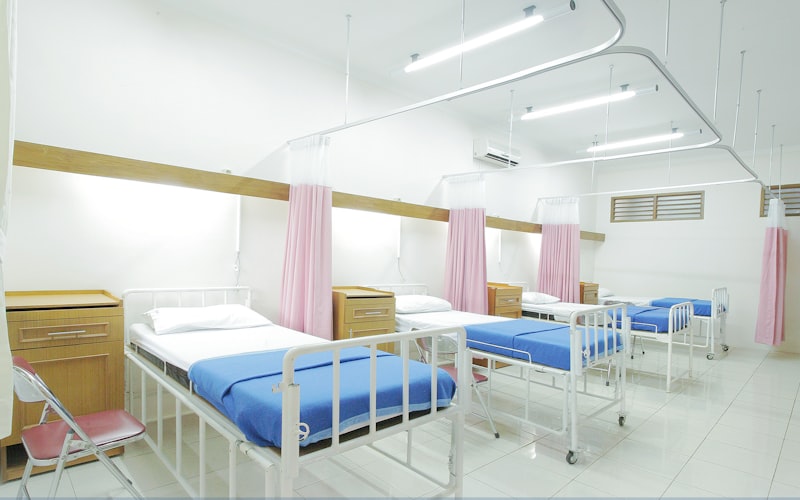
The seamless, wipeable, crevice-free surfaces a dental surgery is required to specify do not have to look institutional. Sheet vinyl and solid worktop surfaces are available in a wide range of finishes that meet clinical cleanability standards while avoiding the clinical white-and-grey palette patients associate with anxiety. The compliant material list welded-seam flooring, seamless worktops, coved junctions, non-touch taps sets the boundary the design has to work within. Colour, lighting, and layout are where the warmth gets added back in, and none of those choices require compromising the materials a CQC inspector will check.
A dental clinic renovation that treats patient experience as a design brief in its own right not an afterthought once the clinical specification is locked down produces a practice that anxious adults are more willing to return to, and that children grow up associating with something other than dread. That outcome is worth designing for deliberately.

Related Post
Infection Control by Design: Specifying Flooring, Wall Finishes and Fixtures for Clinical Refurbishment
Material choice during a clinical refurbishment is an infection control decision, not just…
Reception and Waiting Area Design for GP Surgeries and Dental Practices: Accessibility, Flow and Patient Experience
Reception is the first physical impression a patient forms of a GP surgery or dental pract…

Dental Practice Refurbishment: The Complete Planning Guide for Practice Owners
A dental practice refurbishment carries risks a general office fit-out does not: lead-line…
Surgery Premises Group
Surgery Premises Group specialises in property management, compliance, and refurbishment for GP surgeries and dental practices across the UK. Our team writes on CQC compliance, statutory risk assessments, and clinical premises renovation to help practice managers keep their buildings safe, compliant, and fit for patient care.