
Equality Act Compliance for GP Surgeries: Meeting Your Disability Access Obligations

The Equality Act 2010 replaced the Disability Discrimination Act 1995 and placed a positive obligation on service providers including GP practices to make reasonable adjustments to remove barriers that substantially disadvantage disabled people. For a GP surgery, this means the physical building must not be a barrier to a patient accessing care. If a patient cannot enter, navigate, or use the facilities of the surgery because of a physical feature, the practice has a legal problem not just a CQC compliance gap.
Unlike fire safety or legionella compliance, there is no inspection regime that provides a warning before Equality Act enforcement. A patient who is unable to access the surgery because of a physical barrier can bring a claim directly to the Employment Tribunal or County Court without any preceding regulatory process. CQC does assess disability access as part of its Responsive key question, but Equality Act exposure exists independently of the CQC framework.
The Equality Act 2010 requires reasonable adjustments to remove physical barriers for disabled service users. GP practices are a service provider under the Act direct patient claims to the County Court are possible without CQC involvement. NHS Premises Costs Directions 2024 allow funding for access improvements. Approximately 14.6 million people in the UK have a disability (ONS, 2023).
What Physical Barriers Does the Equality Act Cover in a GP Surgery?
The Act requires adjustments where a physical feature including a building's design, construction, or approach puts a disabled person at a substantial disadvantage compared to a non-disabled person. In a GP surgery context, the physical features most commonly assessed are:
- Entrance access absence of a step-free route from the car park or pavement to the practice entrance; entrance doors that are too narrow, too heavy, or require pushing with both hands
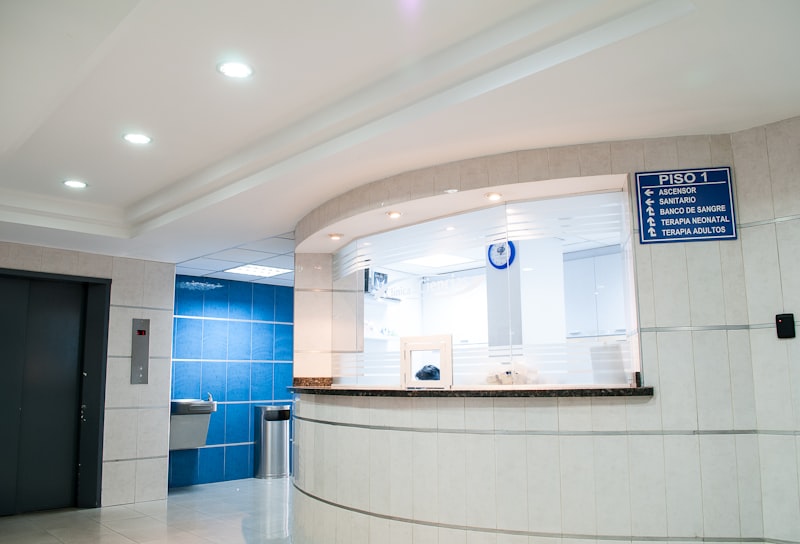
- Reception desk height standard-height reception counters that cannot be used by a wheelchair user or a person of short stature; absence of an induction loop for patients with hearing impairments
- Accessible toilet absence of a compliant accessible WC with grab rails, emergency pull cord, and adequate transfer space (minimum 1500mm x 2200mm); inaccessible or obstructed accessible toilet
- Clinical room access consulting and treatment rooms that cannot be reached via a step-free route, or that have doorways below 775mm clear opening width
- Waiting area seating seating that cannot accommodate a wheelchair user; absence of chairs with armrests for patients who need assistance rising
- Signage and wayfinding absence of large-print or Braille signage; poor contrast between signage text and background
What Does "Reasonable Adjustment" Actually Mean?
The Act does not require practices to make every possible adjustment regardless of cost or practicality. The test is reasonableness, which takes into account: the effectiveness of the adjustment; the practicability of making it; the financial and other costs involved; the disruption caused; the extent of the service provider's financial resources; and the availability of financial or other assistance. For a GP practice with access to NHS capital funding under the Premises Costs Directions 2024, financial cost alone is a weaker argument for not making an adjustment than it would be for a fully private enterprise.
In practice, the reasonable adjustment threshold for GP surgeries is set relatively high by case law. Surgeries are essential public health infrastructure. A patient who cannot access a GP surgery faces a significantly worse health outcome than, for example, a customer who cannot access a retail shop. Courts and tribunals have held that the reasonable adjustment duty for healthcare providers extends further than for general commercial service providers.
What Are the Technical Standards for Accessible GP Surgery Design?
Building Regulations Part M (Access to and Use of Buildings) sets the technical standards for access in new builds and where material alterations are made to existing buildings. For a GP surgery, the key Part M requirements that translate into physical features inspectors and courts look for include:
- Step-free access from the site boundary either a ramp with a maximum gradient of 1:20 (or 1:12 for short ramps), or a level approach
- Minimum entrance door clear opening width of 775mm wider for new builds: 850mm recommended for healthcare
- Reception desk with a section at accessible counter height (760mm) alongside the standard height counter
- Accessible WC to BS 8300 dimensions minimum 1500mm x 2200mm with correct lateral transfer space and correctly positioned fittings
- Passenger lift where consulting rooms are on upper floors a platform lift is acceptable where a full passenger lift is impractical
- Induction loop system at the reception counter and in waiting areas

How Should You Assess Your Premises for Equality Act Compliance?
The starting point is an access audit: a systematic assessment of every element of the physical environment against Part M and BS 8300 standards, identifying which features comply, which do not, and what adjustment would be needed to bring each non-compliant feature to the required standard. An access audit carried out by an accredited Access Consultant produces a prioritised action plan that also serves as evidence of due diligence if a claim is made. Practices that have commissioned an access audit and are working through it systematically are in a significantly stronger legal position than those who have not assessed the issue at all.
For practices with access barriers that require capital expenditure to address, the NHS Premises Costs Directions 2024 explicitly list Part M compliance as an eligible category for premises improvement funding. An access audit report documenting the specific barriers and estimated costs is the foundation of a compelling application to your ICB for access improvement funding.
Releted Tags

Related Post
GP Surgery Refurbishment: The Complete Guide for Practice Managers (2025)
A GP surgery refurbishment is one of the largest capital decisions a practice will face. D…
GP Surgery Premises Requirements UK: The Complete Compliance Guide for 2025/26
GP surgery premises requirements in the UK are governed by four distinct compliance framew…
Reception and Waiting Area Design for GP Surgeries and Dental Practices: Accessibility, Flow and Patient Experience
Reception is the first physical impression a patient forms of a GP surgery or dental pract…
Surgery Premises Group
Surgery Premises Group specialises in property management, compliance, and refurbishment for GP surgeries and dental practices across the UK. Our team writes on CQC compliance, statutory risk assessments, and clinical premises renovation to help practice managers keep their buildings safe, compliant, and fit for patient care.