
Renovating a Hospital Ward Without Closing Beds: A Decant and Phasing Strategy

A dental practice can close one surgery and keep three running. A GP practice can phase works bay by bay around a fixed appointment book. A hospital ward has neither luxury. Beds are occupied continuously, admissions do not pause for a construction programme, and a trust's bed capacity is already under scrutiny before anyone proposes taking beds out of use for renovation. Every hospital ward renovation is, before it is anything else, a negotiation with bed management about how many beds can be lost, for how long, and where the patients who would have used them will go instead.
NHS Estates Returns Information Collection (ERIC) data has consistently shown the acute hospital backlog maintenance bill running into the billions nationally, with the highest-risk category the maintenance most likely to cause a clinical service failure if left unaddressed making up a meaningful share of that total. Much of this backlog sits in wards that are occupied every day, which is exactly why it accumulates rather than getting fixed.
Why Can't a Hospital Ward Simply Close for Renovation?
Closing a ward removes its beds from the trust's total capacity for the duration of the works. In a system where ambulance handover delays and corridor care are already reported nationally as signs of capacity strain, a planned reduction in beds has to be justified, scheduled, and mitigated well in advance it is not a decision the estates team can make on its own. The renovation programme has to be built around the answer to a bed management question, not the other way around.
How Do You Decant a Ward for Renovation?
- Cohort remaining patients into the bays not under construction, accepting a temporarily higher occupancy density in the unaffected part of the ward for the duration of that phase
- Use a temporary decant ward a modular building, a mothballed ward brought back into use, or spare capacity elsewhere in the hospital to absorb the beds taken out of the ward under construction
- Sequence the works bay by bay or room by room rather than closing the whole ward at once, so only a fraction of the ward's beds are ever out of action simultaneously
- Agree the phasing plan formally with bed management and site management before the programme is fixed, since the construction sequence has to flex around elective and emergency demand, not the reverse
What Infection Control Controls Apply During Hospital Construction Work?
Construction dust and debris in an occupied clinical building is a recognised infection control hazard, particularly for immunocompromised and respiratory patients elsewhere on the same ward or floor. An infection control risk assessment specific to the construction works covering dust containment, the route contractors and materials take through the building, and the proximity of the works to vulnerable patient areas has to be agreed with infection prevention and control before work starts, and reviewed at every phase transition.
- Negative air machines and sealed construction zones to contain dust generated by cutting, drilling, and demolition within the works area
- A dedicated contractor route through the building that avoids clinical corridors and patient-facing areas wherever the building layout allows
- Hoarding that is genuinely sealed, not just visually screened, at every junction between the construction zone and occupied ward space
- A review of the infection control risk assessment at each phase transition, not just once at the start of the whole programme
What Has to Happen Before a Renovated Bay Reopens to Patients?
- Medical gas and nurse call systems commissioned and certified against HTM 02-01 and the ward's existing call network
- Any water system disturbed during the works flushed and recommissioned under HTM 04-01 before being used for clinical purposes
- Ventilation validated against the room's design air change rate, particularly where single rooms have replaced an open bay
- Fire and estates sign-off on the completed works, including updated as-built drawings and asset register entries
- Infection prevention and control sign-off following a deep clean, before the bay is handed back to nursing staff
- A staff walk-through and induction to the new layout, covering any change to nurse call zoning, equipment storage, or observation sightlines
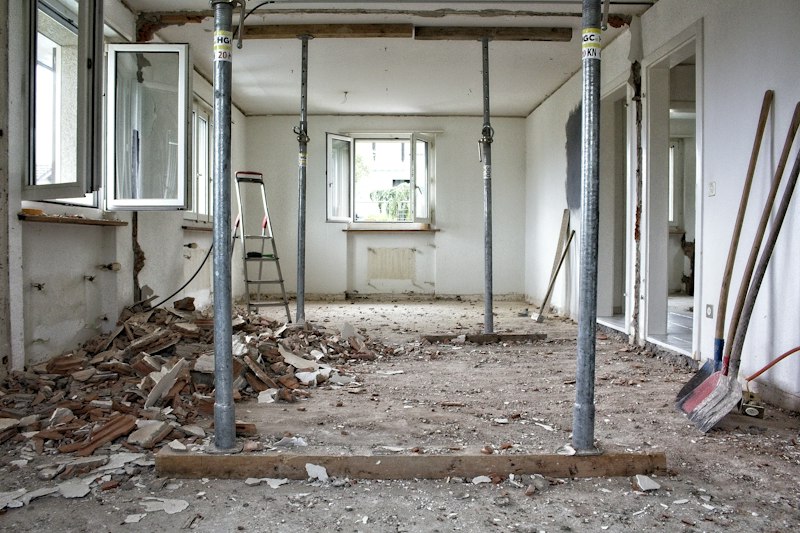
A phased hospital ward renovation takes longer and costs more per bed than a project that has the luxury of an empty building, for the same reason a phased GP or dental renovation does the contractor is working around live occupancy rather than a vacant shell. For a hospital, that trade-off is rarely optional. The bed base has to keep functioning throughout, and the renovation programme that respects that constraint from day one is the one that actually gets delivered on schedule.

Related Post

Hospital Patient Room Renovation: What HBN and HTM Standards Require Before You Start
A hospital patient room is not a bedroom with medical equipment attached to the wall. It i…
Renovating a GP Surgery or Dental Practice Without Closing: A Phased Works Strategy
Closing a GP surgery or dental practice for the duration of a full refurbishment is rarely…
Surgery Premises Group
Surgery Premises Group specialises in property management, compliance, and refurbishment for GP surgeries and dental practices across the UK. Our team writes on CQC compliance, statutory risk assessments, and clinical premises renovation to help practice managers keep their buildings safe, compliant, and fit for patient care.