
Dental Practice Refurbishment: The Complete Planning Guide for Practice Owners

A dental practice refurbishment is not a scaled-down version of an office fit-out. Every room carries a clinical function, and several of those functions are governed by their own specific regulations: the decontamination room by HTM 01-05, the X-ray room by the Ionising Radiations Regulations 2017, the surgeries themselves by medical gas, suction, and drainage requirements that a generalist fit-out contractor has never had to specify. Practice owners who treat a dental refurbishment as "building work with a few extra pipes" are the ones who end up with a decontamination room redesign six months after opening.
The other constraint that separates dental refurbishment from most commercial fit-outs is continuity. A dental practice generates its income from the chairs that are running. Closing the whole practice for the duration of a refurbishment is rarely commercially viable, which means the project has to be planned around which surgeries can keep operating while others are rebuilt.
Any dental refurbishment involving more than one contractor falls under the Construction (Design and Management) Regulations 2015 (CDM 2015), which require the practice, as client, to appoint a Principal Designer and Principal Contractor. Projects lasting more than 30 working days with more than 20 workers on site at once, or exceeding 500 person-days of work, must be notified to the HSE (Form F10). X-ray rooms require a radiation protection adviser to assess and sign off shielding before the room is used clinically this cannot be retrofitted around a finished plaster wall.
What Makes Dental Refurbishment Different from a Standard Fit-Out?
A generalist fit-out contractor is used to specifying partitions, ceilings, lighting, and standard commercial power and data. A dental refurbishment adds a layer of clinical infrastructure that has to be right first time, because retrofitting it later usually means opening up finished walls and floors again.
- Medical gas, suction, and drainage each dental chair needs compressed air, suction, and a drainage connection sized and positioned to the equipment manufacturer's specification, coordinated before floors and walls close up
- Lead-lined walls for X-ray rooms shielding requirements depend on the specific X-ray unit, room dimensions, and adjacent occupancy, and must be assessed and signed off by a radiation protection adviser under the Ionising Radiations Regulations 2017
- HTM 01-05 decontamination room flow a dirty-to-clean workflow with physically separated zones, which has to be designed into the room layout rather than fitted around existing plumbing
- Structural loading dental chairs, compressors, and autoclaves are heavier than standard office equipment; older floors, especially in upper-storey or converted residential premises, may need a structural assessment
- Water quality for dental unit waterlines narrow-bore tubing feeding each chair needs a water treatment and flushing regime designed in from the outset, not added after biofilm becomes a problem
What Should a Dental Refurbishment Brief Include?
The brief you give your designer and contractor determines whether the finished practice meets your actual clinical and business needs, or just looks right. A complete brief for a dental refurbishment specifies:
- The number of surgeries required now, and the number the practice expects to need within five years, so the layout can accommodate expansion without another full refurbishment
- A clinical equipment schedule make and model of every chair, compressor, and X-ray unit, since services must be specified to the manufacturer's exact requirements
- Decontamination room capacity the number of instrument sets processed per day drives the size and throughput of the washer-disinfector and autoclave, not the other way around
- Accessibility requirements under the Equality Act 2010 and Part M, including step-free access and an accessible WC
- A realistic budget tier light refurbishment, mid-range reconfiguration, or full clinical rebuild agreed before design work starts, so the design does not have to be descoped later

What Does the Process Look Like from Concept to Completion?
- Condition survey and feasibility study establishing what the existing building can support before committing to a layout
- Design and clinical equipment schedule room layouts developed against the confirmed equipment list, decontamination workflow, and X-ray shielding requirements
- Building Regulations and, where relevant, planning approval particularly for structural changes, new drainage runs, or a change of use
- CDM appointments and contractor procurement Principal Designer and Principal Contractor appointed, competitive tender run against a clear specification
- Phased construction sequenced to keep as many surgeries operating as possible throughout
- Commissioning and validation decontamination equipment validated, X-ray shielding signed off, water systems flushed and tested before first clinical use
- CQC notification registration updated to reflect the new or altered premises before the space is used for regulated activity
How Do You Keep Treating Patients During the Works?
Most dental refurbishments proceed surgery by surgery rather than closing the whole practice. One or two surgeries are taken out of use and rebuilt while the remaining chairs keep the practice trading, then the finished surgeries reopen as the next phase begins on the rest of the building. This requires a temporary decontamination arrangement for the surgeries still running if the decontamination room itself is part of the works, noisy or high-vibration work scheduled outside clinical hours, and clear communication to patients about which parts of the practice are affected and when.
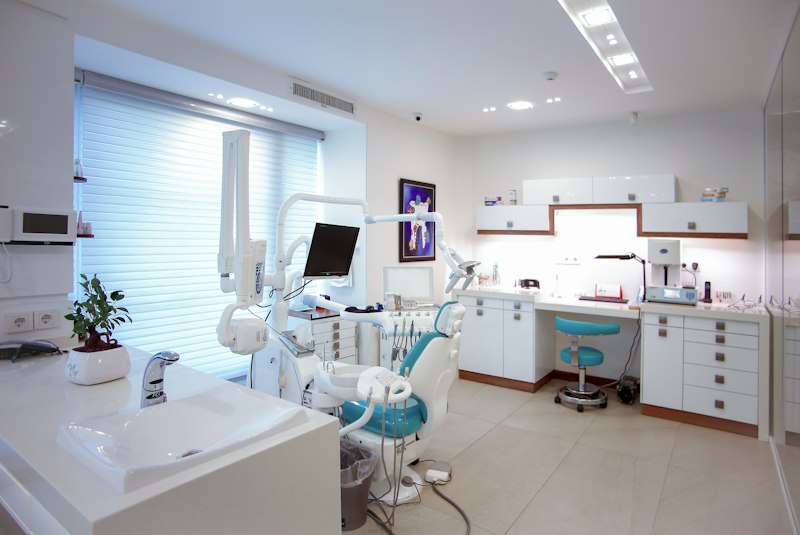
What Goes Wrong Most Often in Dental Refurbishments?
- The decontamination room is designed as a single space without a defined dirty-to-clean flow, and fails on its first CQC or inspection visit
- X-ray shielding is assessed after the walls are plastered, forcing costly remedial work to add lead lining
- A contractor with no dental-specific experience underestimates the services coordination required for chairs, compressors, and drainage
- No contingency budget is set aside, so the first unexpected finding behind an opened wall stalls the whole programme
A dental refurbishment succeeds or fails on the decisions made before construction starts: the equipment schedule, the decontamination workflow, and the X-ray shielding assessment. Get those right on paper, and the build itself becomes a much more predictable process.

Related Post
Dental Practice CQC Compliance: What Your Premises Must Meet in 2026
Most dental practices fail CQC inspections not because their policies are wrong, but becau…

How to Design a Compliant Decontamination Room: HTM 01-05 Layout and Specification Guide
The decontamination room is the single most scrutinised space in any dental inspection, an…
Surgery Premises Group
Surgery Premises Group specialises in property management, compliance, and refurbishment for GP surgeries and dental practices across the UK. Our team writes on CQC compliance, statutory risk assessments, and clinical premises renovation to help practice managers keep their buildings safe, compliant, and fit for patient care.